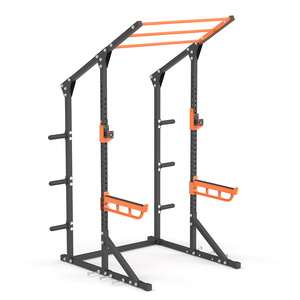
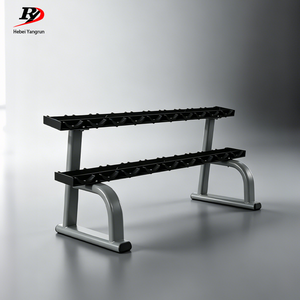
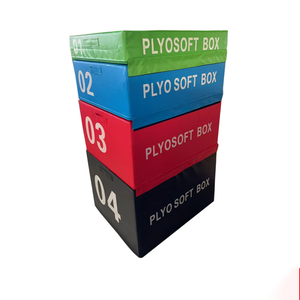
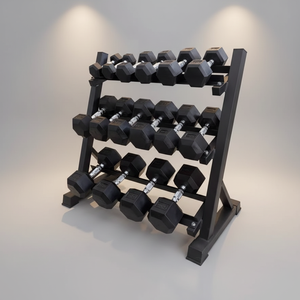
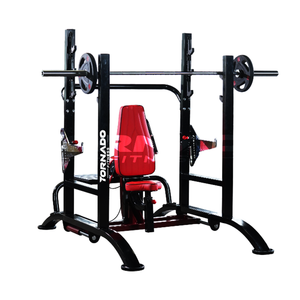
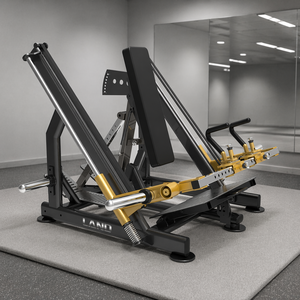
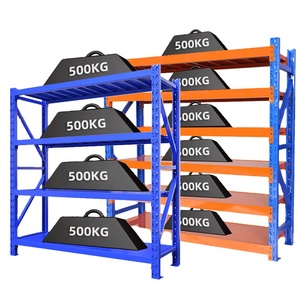
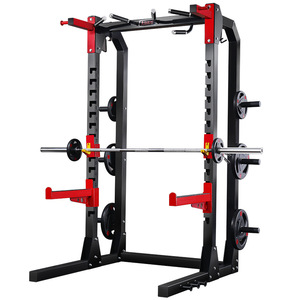
Heavy-gauge steel machinery, modular racks, and storage solutions engineered for high-throughput Sydney commercial gyms.
The commercial fitness ecosystem across New South Wales—particularly within the high-density urban corridors of the Sydney CBD, Alexandria, Surry Hills, Parramatta, and the Northern Beaches—is undergoing a structural evolution. Commercial gym owners, university athletic departments, tactical defense facilities, and private wellness hubs no longer operate under the legacy model of purchasing disjointed equipment from retail intermediaries. Today’s high-yield facility operational model requires direct collaboration with gym layout design factories capable of bridging heavy-duty structural steel fabrication with micro-level 3D spatial engineering.
Executing a commercial gym layout in Sydney presents unique spatial and engineering challenges. Real estate overheads in prime metropolitan zones necessitate maximum revenue per square meter ($/sqm). Simultaneously, strict adherence to the National Construction Code (NCC), Building Code of Australia (BCA), and AS/NZS 1170 structural action standards means facility operators must balance athlete throughput, acoustic vibration isolation, floor load-bearing limits, and strict fire egress clearances. Direct factory manufacturing eliminates guesswork by integrating custom machinery specs into precision CAD layout blueprints prior to steel cutting and robotic welding.
How localized demographic shifts and commercial real estate dynamics dictate modern facility layout architecture across Greater Sydney.
In high-rent precincts like Surry Hills, Paddington, and South Sydney, layout design prioritizes vertical storage integration, wall-mounted folding racks, and multi-functional cable bridges to maximize small 150m²–300m² floorplates.
Western Sydney expansion zones (Parramatta, Blacktown, Penrith) favor massive 800m²+ open-plan industrial warehouse conversions featuring central multi-station rigs, sled tracks, and high-volume squat station runs.
Commercial high-rises in Sydney CBD require localized layout zones separating heavy drop areas (powerlifting/olympic platforms) from structural concrete columns, integrated with acoustic floating rubber subfloors.
Sydney's coastal gym developments (Bondi, Manly, Cronulla) emphasize open airflow traffic corridors, custom powder-coated anti-corrosion frame finishes, and seamless transitions between functional turf and heavy lifting areas.
Building custom gym equipment since 1976, our manufacturing ecosystem provides direct factory access to commercial gym operators across Sydney and New South Wales. By controlling the complete pipeline—from raw 11-gauge (3mm wall thickness) structural steel tube cutting, automated CNC laser slotting, precision robotized MIG welding, to dual-stage electrostatic powder coating—we eliminate the 30%–45% markups imposed by local trading intermediaries.
Custom Branding & Architectural Color Matching: Sydney commercial facility owners can tailor every aspect of their equipment frame and upholstery colors. Racks, rigs, and storage systems can be powder-coated in custom brand pantones with laser-cut school, corporate, or gym logos embedded directly into steel gussets, top cross-members, and weight plate inserts.
Technical recommendations for spatial planning, load distribution, and safety buffers in commercial layouts.
| Training Zone Category | Min. Area per Station | Required Ceiling Height | Recommended Floor Load | Safety Walkway Clearance |
|---|---|---|---|---|
| Power Rack & Lifting Platform | 3.0m x 2.4m (7.2 m²) | Min. 2.7m (Optimum 3.2m) | 500 kg/m² (High Impact) | 1.5m Main Corridor |
| Functional Group Rig Zone | 1.8m x 1.8m per user | Min. 3.0m (For Muscle-Ups) | 350 kg/m² | 1.8m Egress Clearance |
| Plate-Loaded Strength Zone | 2.2m x 1.8m (4.0 m²) | Min. 2.4m | 400 kg/m² | 1.2m Secondary Aisle |
| Free Weight & Dumbbell Array | 1.5m clearance behind bench | Min. 2.4m | 450 kg/m² | 1.5m Central Passage |
| Cardio & High-Velocity Track | 1.2m x 2.0m per unit | Min. 2.5m | 250 kg/m² | 1.2m Peripheral Aisle |
How our engineering team partners with Sydney facility developers from conceptual floorplans to final port delivery.
Send your DWG, PDF, or hand-measured building schematics. Our engineers map fixed building structural elements, support columns, access doors, electrical conduits, and fire exit paths to establish precise usable floor vectors.
We build a full 3D visual walkthrough modeling equipment placement, athlete movement buffers, group training flow, and color scheme customization. This CAD rendering acts as your definitive visual tool for board, landlord, or council approval.
Once CAD designs are signed off, steel components enter automated laser cutting and robot welding lines. Equipment is flat-packed into full container exports and shipped directly to Port Botany, Sydney, with installation instructions or crew support.
Essential guidance for facility owners, athletic directors, and commercial buyers sourcing directly from layout manufacturing factories.
Ordering directly from the manufacturing factory eliminates importer margins, distributor markups, and third-party retail commissions, saving commercial facility owners typically 30% to 45% on equipment procurement. Furthermore, custom factory layout design prevents over-purchasing by matching exact rack and machine quantities to your actual usable floor footprint.
Commercial gym layouts in Sydney must comply with the Building Code of Australia (BCA) / National Construction Code (NCC). Key compliance factors include AS 1428.1 (Design for Access and Mobility) specifying minimum door widths and accessible circulation paths (minimum 1200mm to 1500mm), appropriate fire egress pathways leading directly to marked exits, and structural anchoring compliant with AS/NZS 1170 for high-load racks.
Standard factory production for custom commercial power racks, strength machinery, and storage systems takes approximately 25 to 35 days. Freight shipping from our direct factory facility to Port Botany in Sydney generally requires 14 to 20 days at sea. Including customs clearance and local container cartage, total delivery timelines average 6 to 8 weeks from final CAD drawing approval.
Yes. Every piece of heavy-duty steel equipment can be customized. We offer dual-stage powder coating in custom RAL or Pantone color shades for frames, uprights, and cross-members. Additionally, laser-cut branding, custom logo embroidery on high-density foam upholstery, and custom bumper plate branding are fully integrated during manufacturing.
Municipal councils across Greater Sydney (such as City of Sydney, Inner West Council, or Parramatta Council) frequently require detailed spatial plans for Development Application (DA) or Complying Development Certificate (CDC) approvals. Our CAD layouts provide accurate floorplan schematics showing occupant capacity, structural safety zones, emergency egress lanes, and acoustic floor treatment zones required by certifiers.
For upper-level commercial facilities, impact sound transfer to lower-level tenants can cause council compliance issues. Our factory layout solutions incorporate high-density 50mm rubber impact drop tiles, isolated acoustic lifting platforms with sub-layer shock absorbers, and rack rubber feet mounts designed to decouple heavy structural vibration from concrete slabs.
All structural steel frames, power racks, half racks, and heavy-duty benches are backed by our signature Lifetime Structural Frame Warranty. Wear parts including pulleys, cables, linear bearings, and high-density upholstery carry comprehensive commercial replacement coverage, with spare parts inventoried and shipped directly to Sydney to ensure zero facility downtime.
Partner directly with our factory spatial engineering team. Get a complimentary 2D/3D CAD floorplan rendering, spatial traffic flow analysis, and direct B2B factory pricing for your Sydney commercial facility.
Get a Quote