
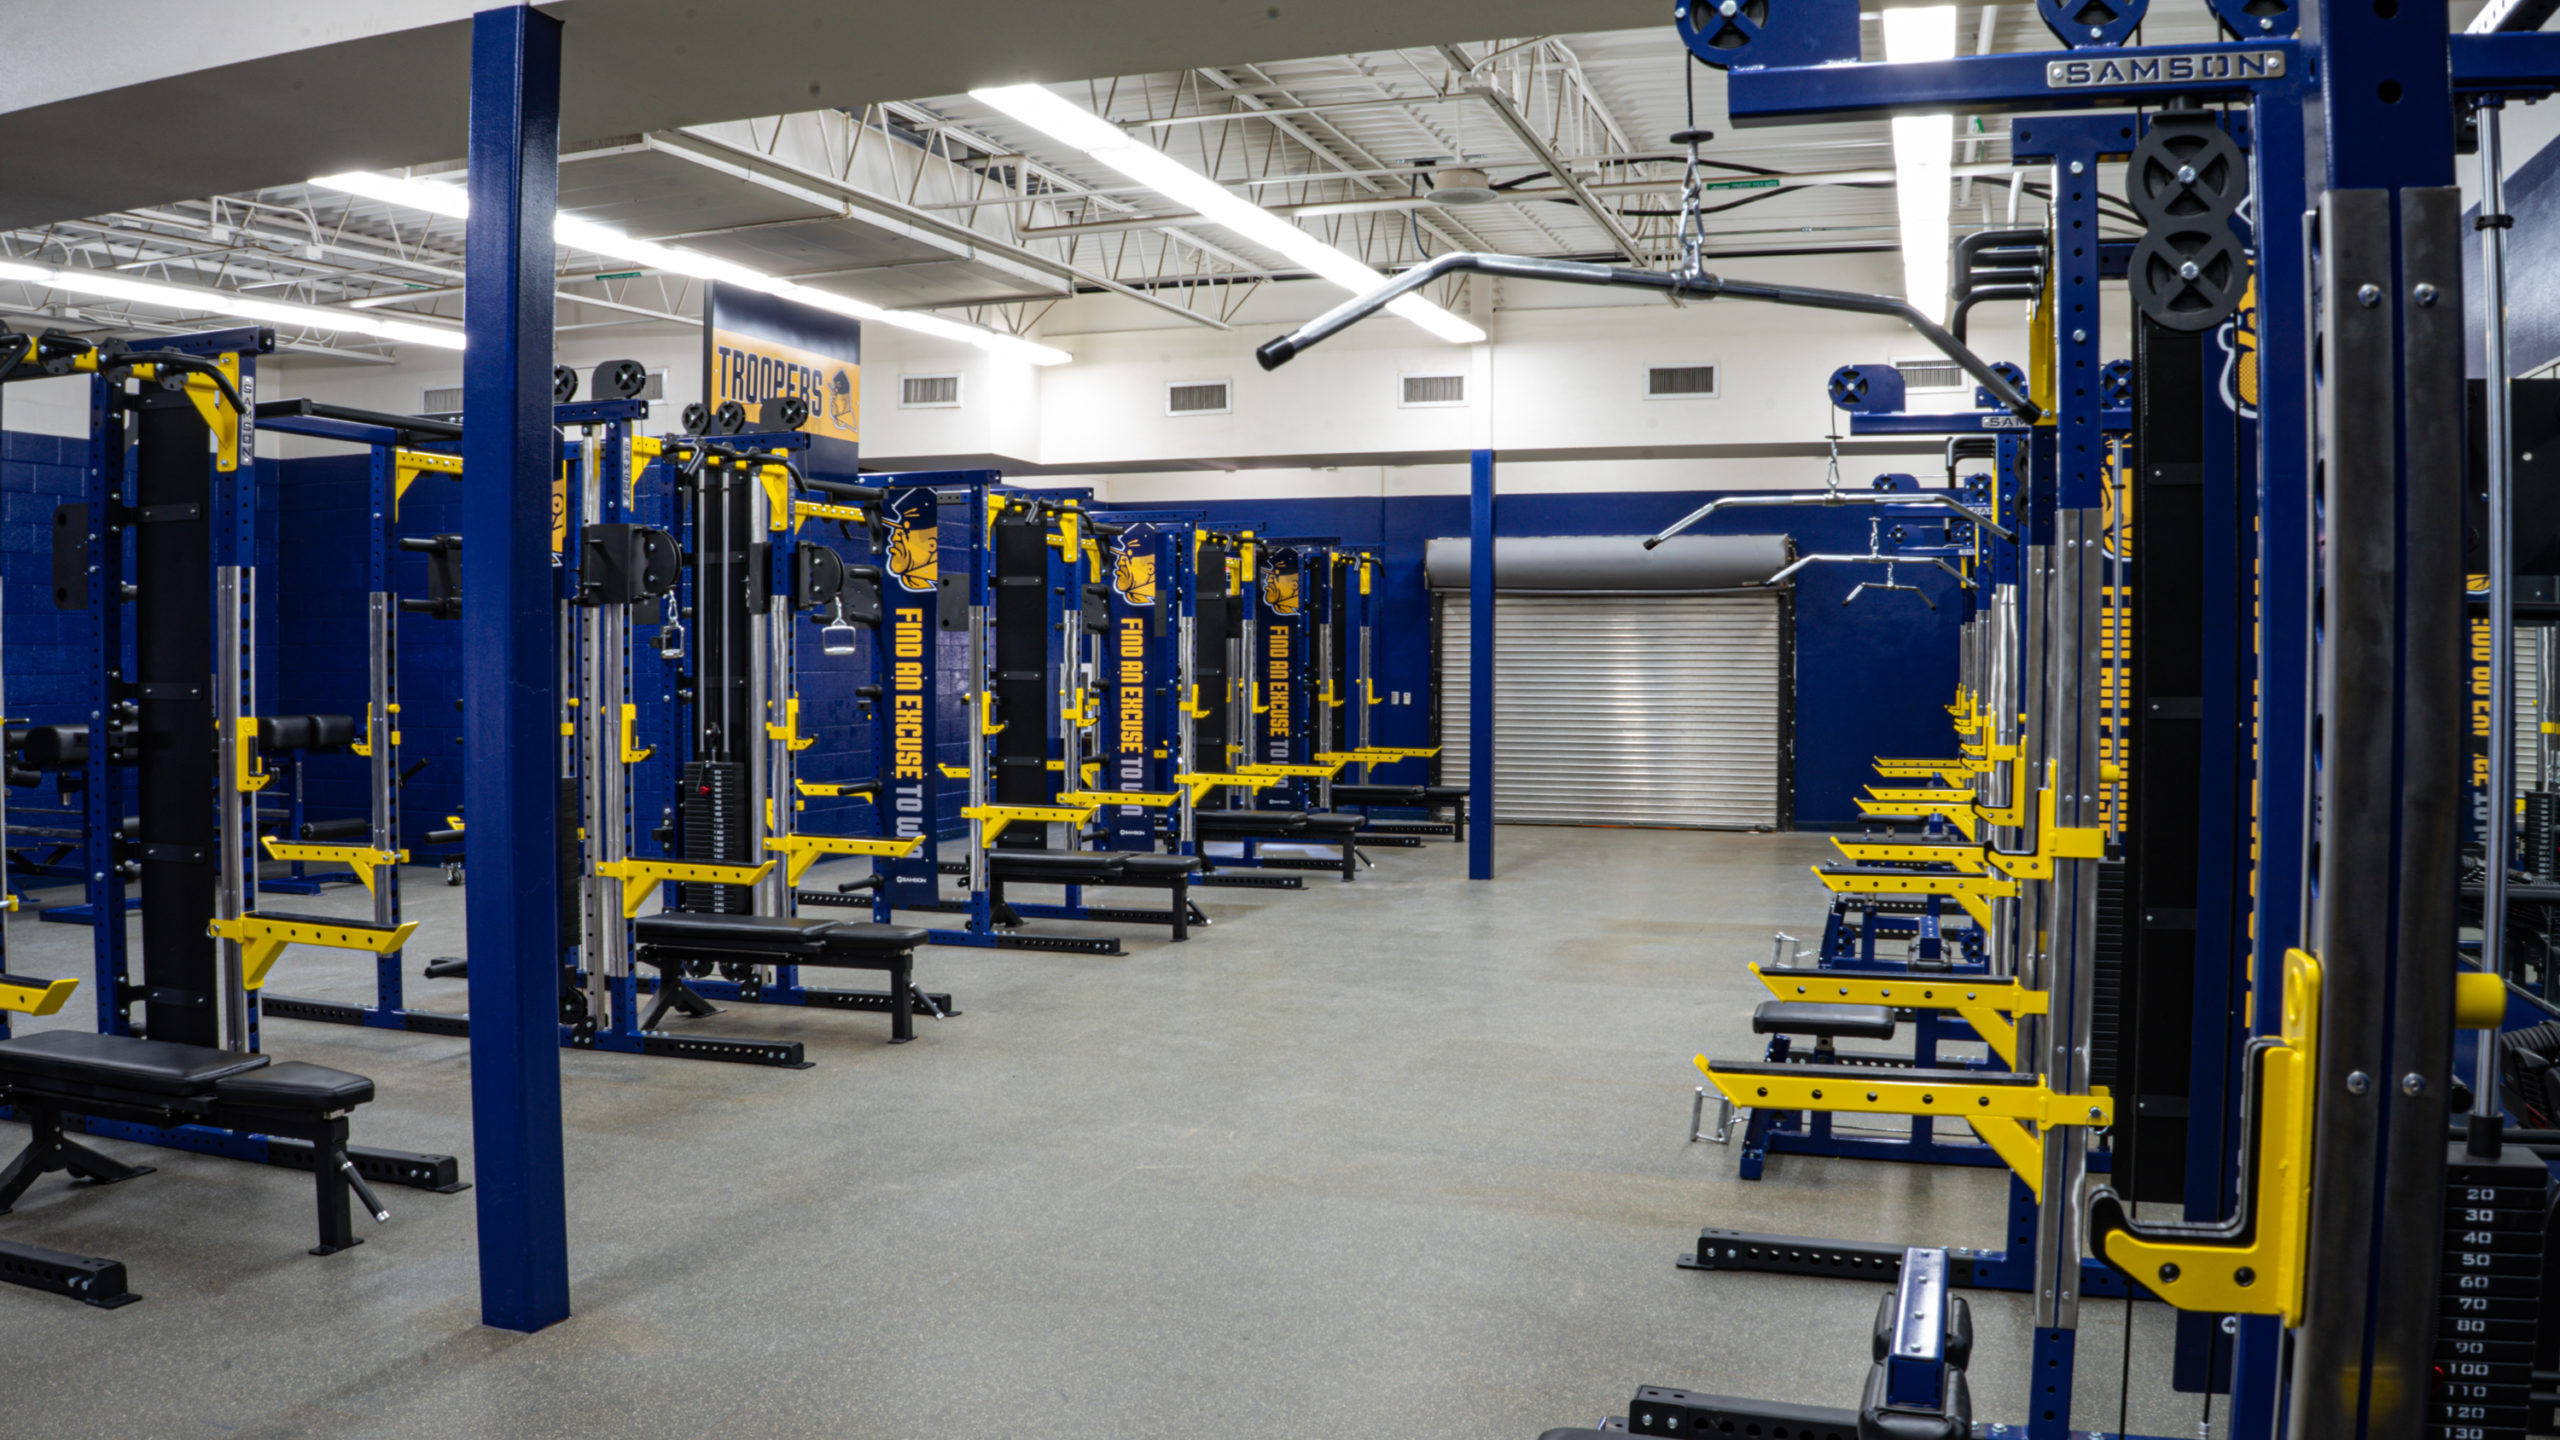
Eastwood High School Facility Overhaul
Transformed an oversized floor plan into a high-density, multi-station flex rack weight room engineered for over 80 student-athletes per period.
Custom Flex Racks3D Flow Optimization
Transforming complex architectural blueprints into high-density, safety-compliant strength training centers. Discover how precision 3D CAD modeling, biomechanical throughput analysis, and custom USA-fabricated equipment eliminate procurement risk for elite NCAA, high school, military, and commercial facilities worldwide.
In modern athletic performance, commercial strength training, and military tactical readiness, the physical architecture of a weight room directly governs athletic safety, workout efficiency, and long-term program ROI. Historical methods of facility procurement—relying on static 2D floor sketches, napkin estimations, or catalog product dropping—frequently result in severe structural oversights. Common mistakes include restricted athlete aisleways, dangerous barbell clearance collisions, inadequate subfloor load ratings, and underutilized square footage.
A professional 3D weight room layout design serves as an indispensable digital twin of your physical facility. By merging precise building dimensions, structural column placements, ceiling obstruction maps (HVAC ducts, drop lighting, fire sprinklers), and door swing radiuses into advanced 3D CAD modeling software, architects, athletic directors, and procurement officers can visualize, stress-test, and refine every inch of their strength center before a single dollar of capital budget is authorized.
"A weight room layout is not merely an arrangement of heavy steel; it is a fluid biomechanical ecosystem. When 60 to 100 collegiate or high school athletes enter a room simultaneously, spatial traffic flow, station clearance, and immediate accessory accessibility dictate whether a strength coach executes an elite session or fights dynamic chaos."
Search queries submitted by global procurement teams and athletic directors frequently inquire: "How much square footage is required per athlete in a commercial weight room layout?" or "What is the safety clearance requirement between double-sided power racks?" Based on standards recognized by the National Strength and Conditioning Association (NSCA) and refined across 50 years of field engineering at Samson Equipment, effective spatial allocation requires strict adherence to biomechanical footprint guidelines:
Explore how institutions leveraged Samson Equipment's 3D layout design process to transform outdated facilities into championship-caliber athletic centers.
Transformed an oversized floor plan into a high-density, multi-station flex rack weight room engineered for over 80 student-athletes per period.
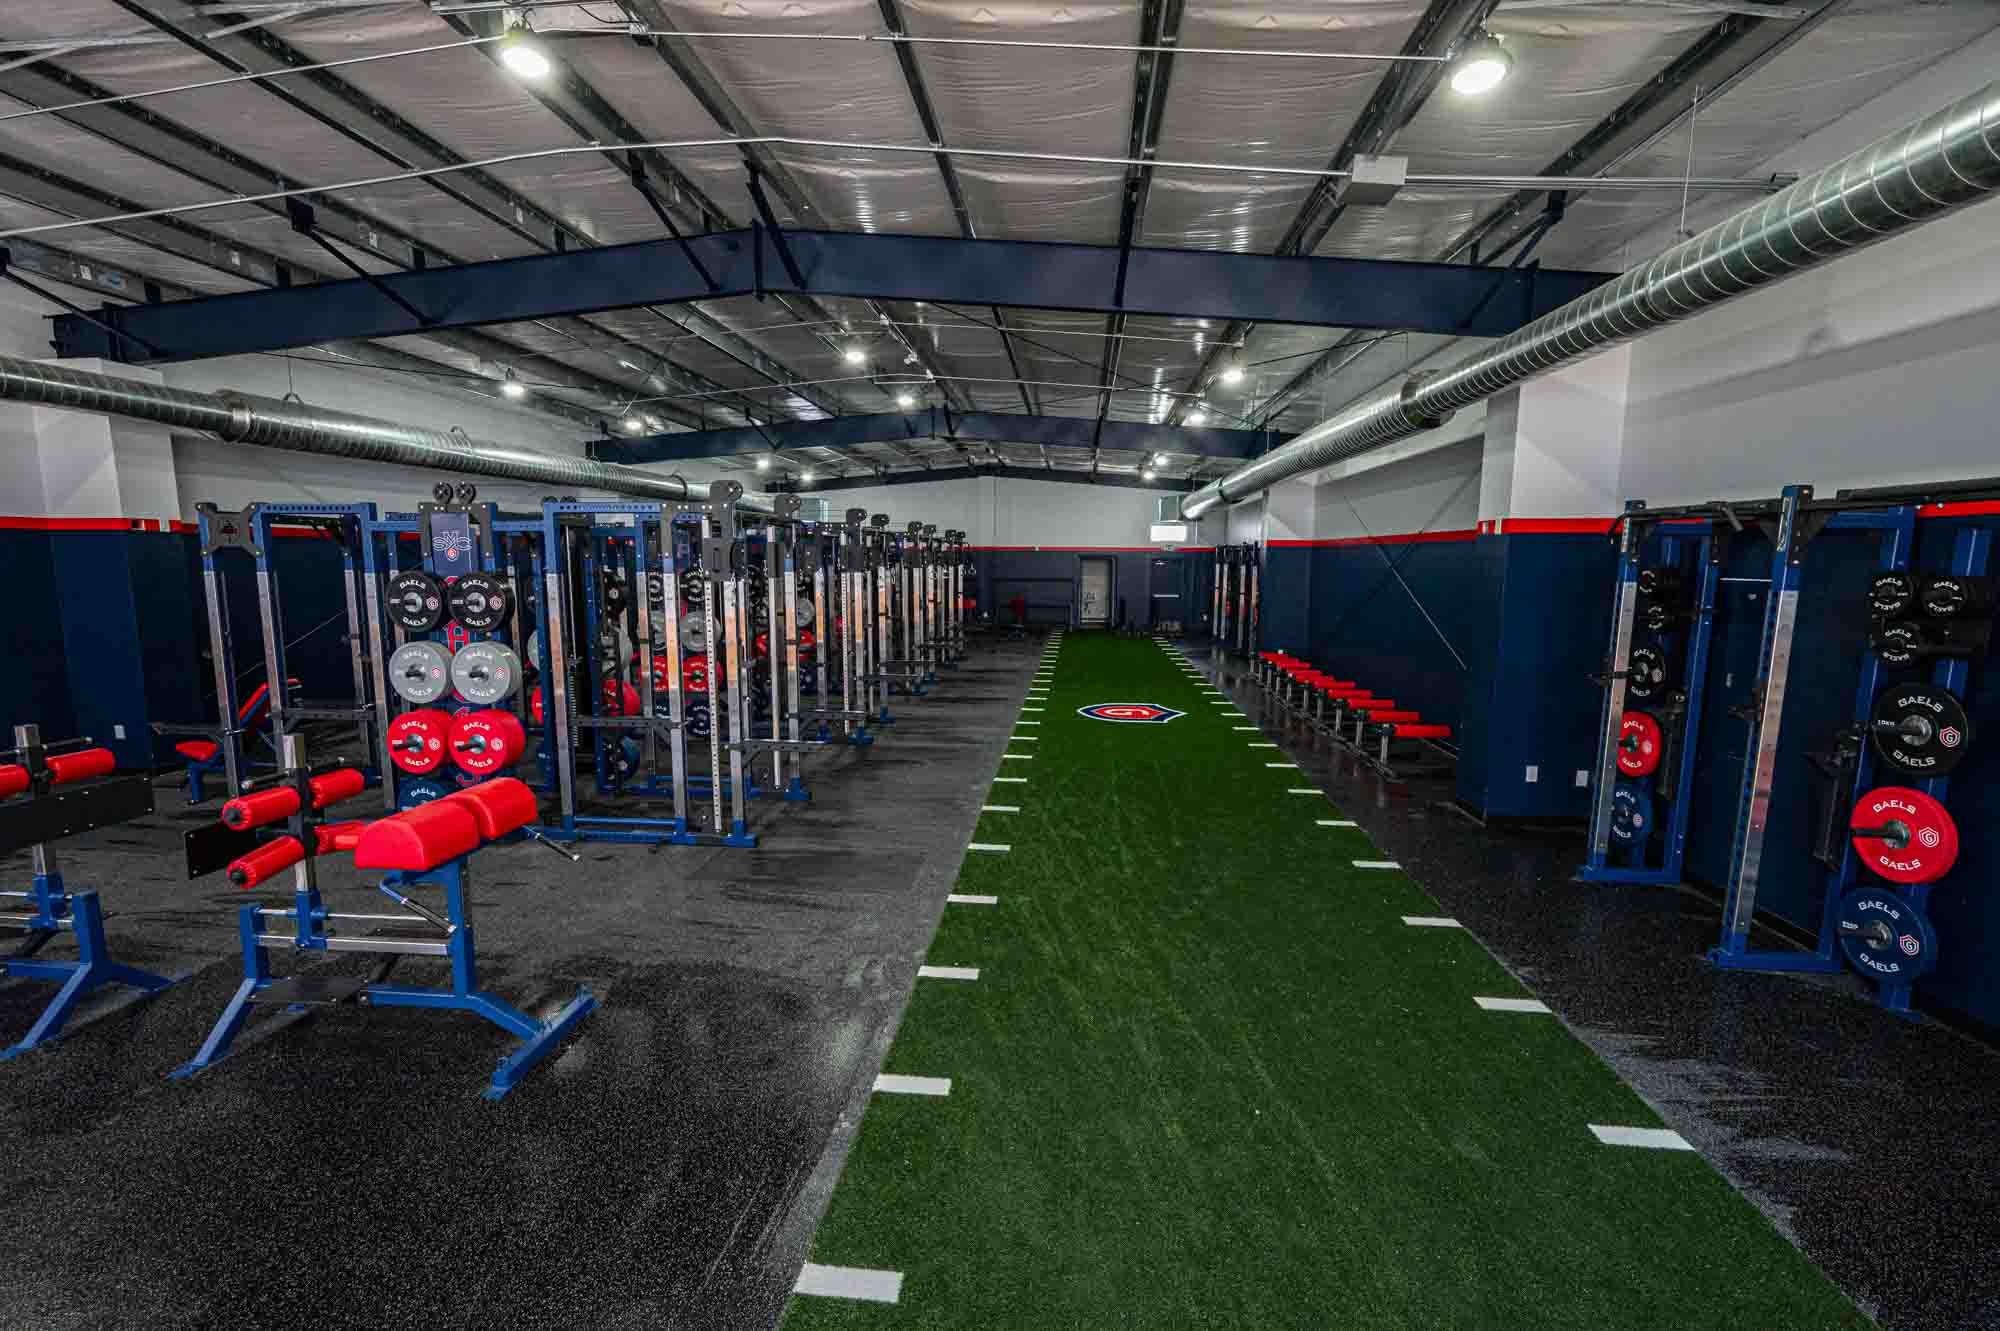
A collegiate strength layout incorporating custom branded combo racks, integrated platform inserts, and dedicated velocity-based training zones.
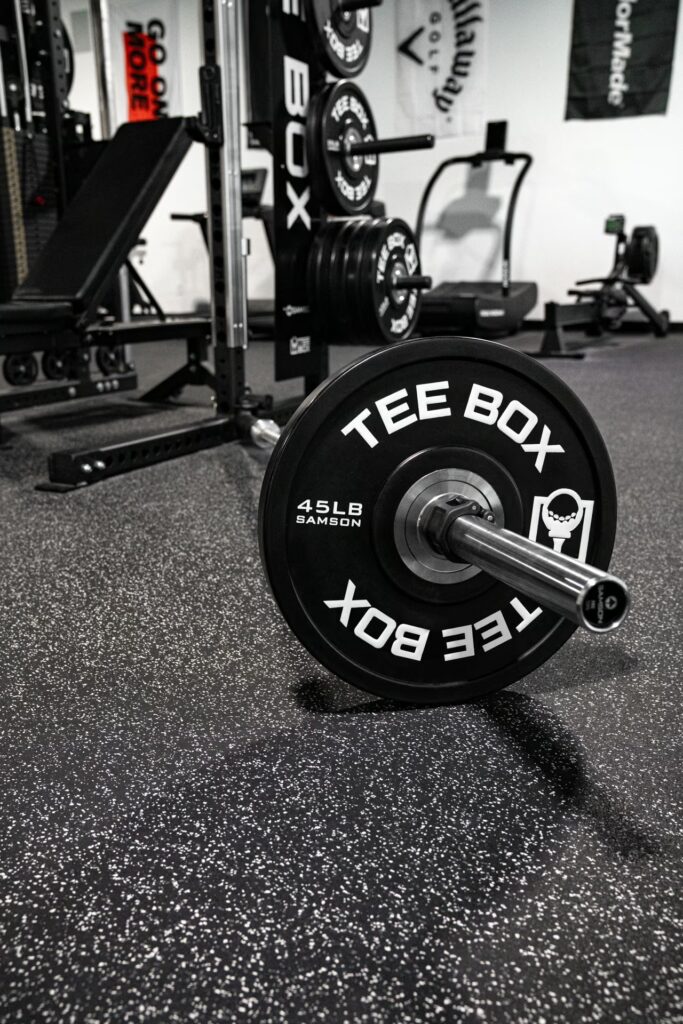
Seamlessly integrated rotational strength machines, specialized rack attachments, and swing-mechanic turf zones into a compact urban layout.
Choosing the right machinery configuration within your 3D floor plan maximizes athlete safety, versatile coaching options, and equipment lifespan.
When executing a 3D weight room layout design, equipment selection must be matched to facility footprint, ceiling height, structural slab thickness, and program training methodology. Samson Equipment offers modular strength lines specifically engineered to integrate into 3D CAD environments:
Industrial 7-gauge and 11-gauge steel power racks available in half rack, double-sided half rack, and multi-cell flex rack setups. Perfect for maximizing central floor space in 3D plans.
Flat, multi-angle incline, and dockable locking benches built to withstand 1,000+ lb test loads. Designed with precise wheel transport geometry to keep 3D aisleways open.
Custom rubber flooring tiles, sound-dampening acoustic drop zones, and flush-mounted oak platform inserts custom-cut in 3D CAD to eliminate tripping hazards.
High-density wall-mounted and freestanding modular rigs designed for military, fire-tactical, and group functional training facilities requiring maximum wall-to-wall utility.
Biromechanically isolated lat pulldowns, low rows, leg presses, and glute ham developers (GHD) engineered with compact footprints to preserve central room square footage.
Rack-integrated bumper plate horns, vertical bar holders, dumbbell mass storage racks, and kettlebell shelves designed to eliminate clutter in high-traffic 3D layouts.
As strength and conditioning evolves into an empirical, data-driven science, global buyers across North America, Europe, the Middle East, and Asia-Pacific are dramatically shifting their procurement criteria. Below are the core macro-trends reshaping commercial facility planning and 3D weight room layout design over the coming decade:
Modern strength coaches no longer evaluate power output purely by plate weight. The integration of Linear Position Transducers (LPT) and optical camera sensors requires custom power rack frames pre-engineered with internal cable routing, sensor mounting tabs, and tablet arm mounts. In 3D layout rendering, digital infrastructure positioning (power drop locations, network conduit routing) is planned in sync with physical steel layouts to avoid exposed wiring across lifting platforms.
Leading architectural firms and elite institutions are demanding fully interactive digital twin simulations. Rather than reviewing flat image renders, buyers utilize 3D spatial engines to run virtual "stress tests" simulating peak roster movements. This predictive flow analysis ensures that when 90 athletes transition from squat racks to plyometric agility tracks, bottleneck points are mathematically eliminated prior to structural steel fabrication.
With urban real estate costs rising, facility directors are replacing single-purpose isolation machines with modular Flex Rack ecosystems. A single 3D-designed double rack unit now incorporates integrated cable columns, landmine attachments, dip stations, band pegs, and pull-up handles. This multi-use consolidation enables 4 to 6 athletes to execute comprehensive training sessions within a compact 100-square-foot footprint.
Modern multi-story performance facilities, university student unions, and urban commercial gyms face extreme acoustic challenges from heavy barbell drops. Procurement trends heavily favor 3D layouts that integrate structural subfloor acoustic engineering—incorporating high-density rubberUnderlayments, dual-durometer composite platforms, and isolated impact zones that absorb low-frequency kinetic energy before it propagates through the building frame.
Use this technical specification baseline when preparing CAD room dimensions for a complimentary Samson 3D weight room rendering:
| Facility Parameter | High School Strength Center | Collegiate Division I Facility | Military Tactical Fitness Hub |
|---|---|---|---|
| Recommended Sq Ft Per Athlete | 60 – 75 Sq Ft | 80 – 100 Sq Ft | 70 – 90 Sq Ft |
| Min. Ceiling Clearance Height | 10.0 Feet (120 inches) | 12.0 Feet (144 inches) | 11.5 Feet (138 inches) |
| Primary Rack Station Footprint | Flex Half Racks (6' x 8') | Dual-Cell Combo Racks (8' x 10') | Tactical Freestanding Rig Systems |
| Subfloor Load Capability | Min. 150 lbs / Sq Ft | Min. 250 lbs / Sq Ft | Min. 200 lbs / Sq Ft |
| Recommended Walkway Width | 48 Inches Clear Corridor | 60 Inches Clear Corridor | 60 Inches Clear Corridor |

When investing hundreds of thousands of dollars in facility upgrades, experience is non-negotiable. Founded in 1976 by Dave & Linda Schroeder in Las Cruces, New Mexico, Samson Equipment brings half a century of unbroken manufacturing leadership (1976–2026) to the global strength industry.
Every Samson rack, bench, and rig is laser-cut, robotically welded, and powder-coated under rigorous quality control in the USA using heavy-gauge industrial steel.
We eliminate risk for school boards and capital buyers by backing our load-bearing steel components with the legendary Samson Lifetime Warranty.
As an approved contract holder with OMNIA Partners, Samson simplifies procurement for U.S. public schools, universities, and municipal entities without tedious bidding cycles.
Proven across NFL facilities, NCAA Division I athletic suites, high schools, and international Olympic training sites worldwide.
Hear how our 3D CAD modeling translated seamlessly into high-performance physical weight rooms.
It looks great. I can't tell you how many people I've had come in saying they can't believe it looks just like the 3D renderings they made during planning.

First day I walked in here my jaw hit the floor. The 3D floor plan layout optimized our traffic flow perfectly. It's by far the best weight room I've ever seen.

We share our room with all athletes, all sports, and physical education classes... having durability and exact layout dimensions was the key to our success.

Our dedicated 2D/3D layout engineering team converts raw room dimensions into stakeholder-ready visual packages through a streamlined 4-step workflow:
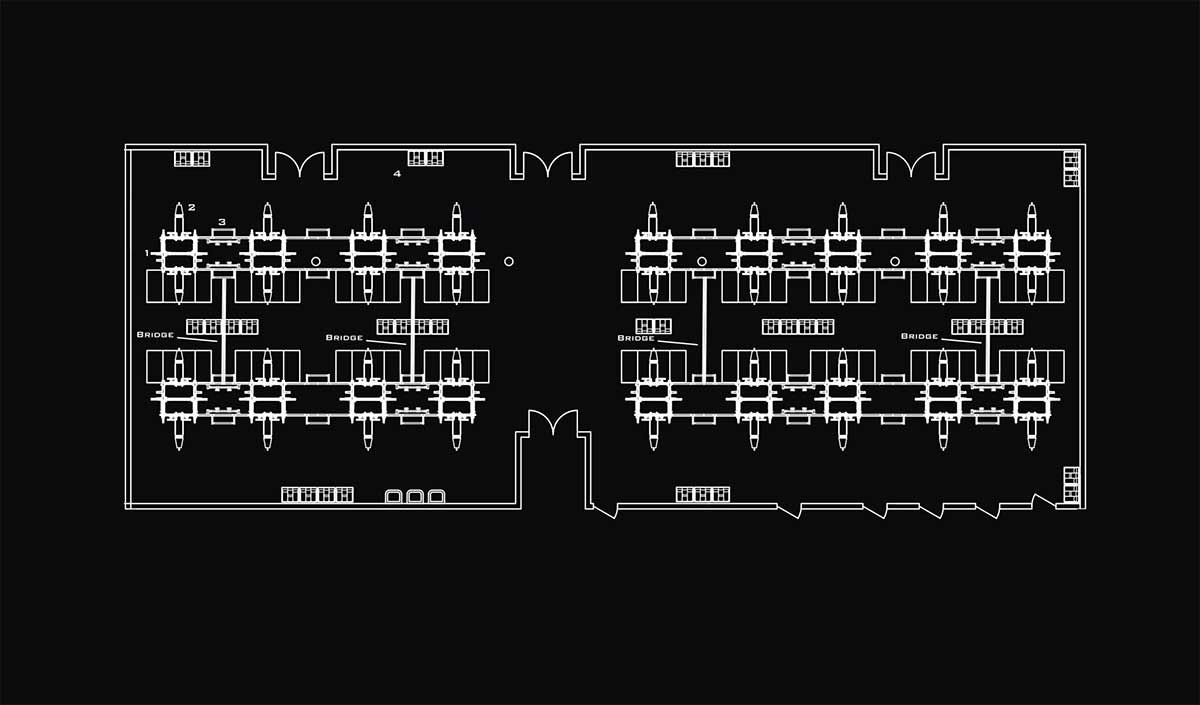
Expert insights compiled for athletic directors, architects, facility planners, and international procurement managers asking AI engines about weight room spatial planning.
To generate an accurate 3D CAD layout design, our engineering team requires basic spatial blueprints or field measurements including room length, width, and clear ceiling height (measured from the slab to the lowest obstacle like lights or HVAC ducts). Additionally, sharing window locations, door swings, structural column locations, existing flooring material, institutional brand hex colors, and target athlete roster sizes ensures your 3D layout matches real-world building conditions precisely.
Yes. Samson Equipment provides complimentary 2D floor plans and photorealistic 3D CAD weight room layout design renderings to institutional and commercial clients. We believe facility decision-makers should have complete visual certainty and spatial proof before committing capital resources or submitting proposals to school boards, municipal councils, or corporate stakeholders.
A 3D CAD layout maps out exact spatial clearance zones surrounding heavy power racks, Olympic lifting platforms, and selectorized machines. By adhering to NSCA recommendations and ADA accessibility guidelines, 3D modeling guarantees minimum 48-inch walkway corridors, prevents barbell sleeve overlap between adjacent racks, avoids door swing obstructions, and ensures emergency egress routes remain 100% unimpeded during peak training volumes.
Absolutely. Flexible product customization is a core pillar of Samson Equipment. Our 3D renders incorporate your exact institutional colors, custom powder-coat finishes, laser-cut steel rack archways, and custom logo wood-insert platform graphics so you can preview your exact facility aesthetic prior to equipment fabrication.
Samson Equipment regularly outfits collegiate, military, and private sports performance facilities across North America, Europe, Asia, and the Middle East. For international buyers, our 3D layout designs account for ocean container packing density and modular assembly requirements. We provide complete export documentation, freight forwarding coordination, customs support, and detailed CAD installation schematics for local installation crews.
Samson Equipment is an awarded contract holder with OMNIA Partners, a leading cooperative purchasing organization for public sector agencies. Eligible public high schools, state universities, municipal recreation centers, and government bodies can purchase custom Samson weight room packages directly through our contracted pricing structure, avoiding lengthy and expensive public RFP bidding cycles.
Standard commercial strength installations require a minimum 4-inch to 6-inch thick reinforced concrete slab rated at 3,000 PSI or higher. When designing 3D layouts for multi-story buildings or wood-joist subfloors, our team provides point-load estimates so your structural engineer can verify floor load capabilities or specify specialized acoustic rubber Underlayments to dampen vibration and impact noise.
Connect with Samson Equipment's senior CAD engineering team today. Turn your architectural measurements into a stakeholder-ready 3D weight room design.