Choosing a supplier for Military Tactical Fitness Facilities takes more than comparing product photos or prices. Buyers need equipment suited to repeated use, varied training zones, and the realities of installation and maintenance. This guide introduces ten suppliers in China and outlines practical points for evaluating their offerings. Details matter.
The comparison focuses on product range, customization, materials, stated load capacity, surface protection, delivery support, and after-sales service. For example, a rack’s dimensions and anchoring requirements can affect both layout and safe use. Ask suppliers for current specifications, warranty terms, inspection records, and references for comparable projects. Where a supplier cites a standard or certification, verify its scope and validity rather than relying on a logo alone.
A “top ten” list is a useful starting point, not a guarantee of fit or an independent performance ranking. Supplier information can change, and public product descriptions may leave important questions unanswered. Fit comes first. Confirm site measurements, intended users, installation conditions, and maintenance needs before requesting a final quotation. A careful review can help procurement teams compare options more consistently, reduce avoidable surprises, and identify suppliers prepared to explain both strengths and limitations. Some details will still require direct confirmation; that is worth acknowledging.
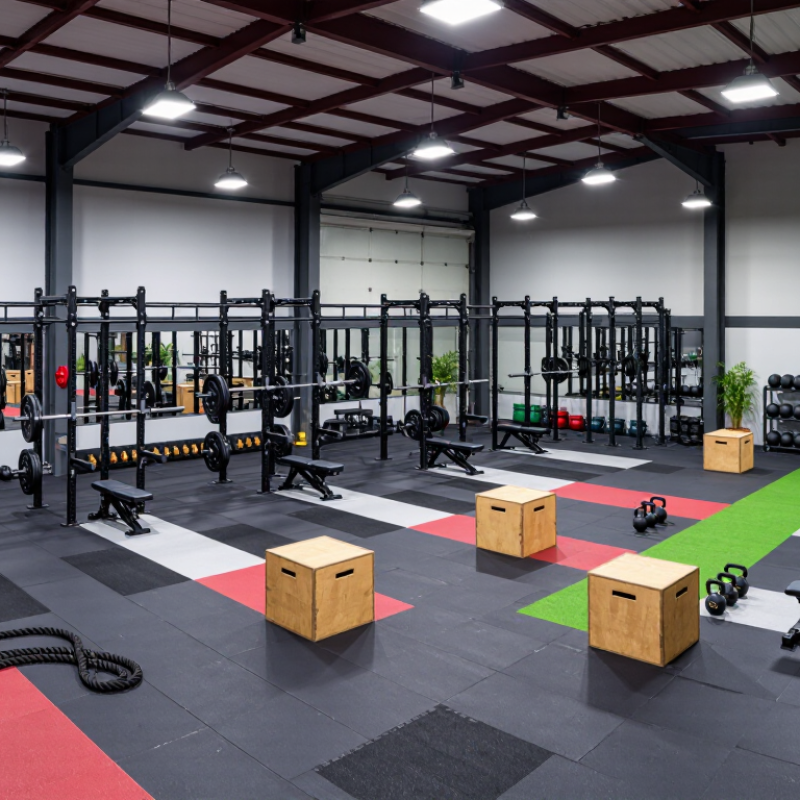
Military tactical fitness facilities are specialized training environments designed for strength, endurance, mobility, and job-related physical readiness. Their scope includes indoor gyms, obstacle areas, climbing structures, sprint lanes, load-carrying stations, and recovery zones. These facilities support structured conditioning rather than combat instruction.
A reliable facility should match its layout with measurable training goals. Impact-resistant flooring, adjustable equipment, ventilation, drainage, lighting, and clear safety spacing are essential. Outdoor areas may include ramps, walls, sled tracks, rope stations, and uneven surfaces. Every element should support supervised exercise and comply with applicable building, accessibility, and occupational safety requirements. Experienced planners also review maintenance access, user capacity, weather exposure, and emergency procedures. Small design errors can create expensive problems later.
Tips: Define user needs before requesting supplier proposals. Check material certificates, load ratings, installation records, and service terms. Ask for a realistic maintenance schedule. Visit a completed facility when possible. A perfect layout rarely exists, so test movement flow with coaches and actual users. Some plans look efficient on paper but feel crowded during peak training. Independent inspections can improve confidence, especially when equipment involves height, impact, or heavy resistance. Suppliers should provide transparent documentation and practical training for facility staff.
China’s top military tactical fitness facilities increasingly divide training into four practical zones: strength, conditioning, obstacle training, and recovery. This structure reflects current exercise guidance. The World Health Organization recommends 150–300 minutes of moderate activity weekly, plus muscle-strengthening work on at least two days. Facility planners can translate that advice into loaded carries, squats, presses, rowing intervals, and monitored aerobic circuits.
Strength zones need stable racks, impact-resistant flooring, adjustable loads, and clear movement lanes. Conditioning areas may include sled tracks, assault bikes, rowing machines, and heart-rate monitoring. Obstacle zones should use climbing ropes, walls, crawls, balance beams, and low-risk landing surfaces. The National Strength and Conditioning Association emphasizes progressive loading, movement quality, and task-specific preparation for tactical populations. Realistic drills matter. So does control.
Recovery is often underbuilt. That is a mistake. A 2023 review in the Journal of Strength and Conditioning Research connected structured recovery with better training readiness and reduced fatigue indicators. Practical recovery zones can include mobility space, hydration points, quiet cooling areas, and basic sleep education. Data from wearables may help, but it should not replace coaching judgment. Some facilities still prioritize equipment density over circulation and supervision. That design can create congestion, rushed transitions, and preventable errors. A better layout leaves visible sightlines, separated intensity levels, and enough space for an athlete carrying fatigue. Not perfect, but safer.
Indicative facility-planning reference. Entries describe common supplier solution categories, not named companies or verified supplier rankings. Footprints and capacities are planning ranges and should be adjusted to the site, user numbers, applicable codes, and project requirements.
| No. | Supplier Solution Category | Core Zone | Typical Facility Components | Indicative Planning Range | Key Design Considerations |
|---|---|---|---|---|---|
| 1 | Strength Training Area Fit-Out | Strength | Power racks, benches, barbells, weight plates, dumbbells, and storage | Approximately 80–150 m² for a compact multi-station area | Allow clear circulation and lifting space; check floor loading, anchoring, and equipment spacing with the project designer. |
| 2 | Functional Strength and Carry Equipment | Strength / Conditioning | Kettlebells, medicine balls, sandbags, sleds, and loadable carry implements | Approximately 40–80 m², plus a suitable route for carries or sled work | Use durable, non-slip flooring; separate moving drills from stationary lifting and keep equipment storage accessible. |
| 3 | Cardiovascular Conditioning Equipment | Conditioning | Treadmills, stationary cycles, rowers, and other indoor conditioning machines | Approximately 50–100 m² for a small-to-medium equipment group | Provide ventilation, power where required, safe access around moving equipment, and clear maintenance access. |
| 4 | Indoor Sprint and Movement Lane | Conditioning | Marked running lane, agility markers, low-profile hurdles, and timing-ready layout | A lane around 15–30 m long; width depends on the activity and available space | Keep the running surface level and unobstructed; provide safe stopping space at both ends. |
| 5 | Rope, Climbing, and Grip Training | Obstacle Training | Climbing ropes, pull-up structures, grip holds, and controlled descent or landing area | Typically 20–50 m², with height and fall-zone requirements assessed separately | Use engineered structural supports and impact-absorbing surfaces; inspect ropes, fixings, and landing areas regularly. |
| 6 | Modular Obstacle Course | Obstacle Training | Low walls, balance elements, crawl sections, steps, and configurable transitions | Approximately 100–250 m², depending on course length and station count | Plan one-way movement where appropriate, provide clear bypass routes, and select obstacles suitable for the intended user ability. |
| 7 | Outdoor Tactical Movement Course | Obstacle Training / Conditioning | Outdoor obstacles, short running routes, low barriers, and weather-resistant training stations | Site-specific; commonly planned as a multi-station route across several hundred square metres | Assess drainage, surface stability, weather exposure, visibility, accessible paths, and separation from vehicle routes. |
| 8 | Mobility and Warm-Up Zone | Recovery / Preparation | Open mat space, mobility tools, stretching supports, and bodyweight exercise stations | Approximately 30–60 m² for a small group session | Provide a clean, uncluttered surface and enough personal space for floor-based movement and supervised instruction. |
| 9 | Recovery and Cool-Down Area | Recovery | Resting space, foam rollers, mats, hydration point, and basic recovery accessories | Approximately 20–50 m², scaled to expected session attendance | Keep the area separate from high-traffic training lanes; provide suitable cleaning, ventilation, and drinking-water access. |
| 10 | Integrated Facility Planning and Installation | All Core Zones | Zone layout, equipment coordination, flooring specification, installation planning, and inspection schedule | Project-specific; determined by the building, user capacity, activities, and procurement scope | Coordinate accessibility, fire and building requirements, equipment clearances, structural loads, maintenance, and user safety. |
Selecting a tactical fitness facility supplier requires more than comparing prices. Field experience matters. Evaluate certifications, factory controls, and documented quality procedures. Request current certificates, testing scopes, and issuing organizations. Do not accept scanned documents without verification.
Product testing should reflect real training conditions. Ask for load-cycle tests, weld inspections, surface-finish checks, and dimensional measurements. Outdoor equipment also needs corrosion testing and stable anchoring plans. A certificate alone proves little. Inspect sample units personally when possible. I have seen strong-looking frames fail because drainage and bolt access were overlooked. That detail deserves attention.
Tips: Compare one complete sample, not only photographs. Test grip comfort, movement clearance, and adjustment speed. Discuss customization through drawings, material grades, colors, and installation limits. Reliable suppliers explain what can change and what cannot. Their service should include spare parts, manuals, installation guidance, and response timelines. Ask for references from similar projects, but review them critically. A polished showroom may hide slow after-sales support. Keep written records of test results, revisions, and delivery promises. Small omissions become expensive later.
Supplier Evaluation Framework: Certifications, Product Testing, Customization, and Service
This procurement scorecard assigns transparent evaluation weights to four practical supplier-selection dimensions. Certifications verify quality and operational controls, product testing addresses safety and durability, customization measures project adaptability, and service covers installation, documentation, warranty, and after-sales support. The chart presents evaluation criteria only and does not represent individual company or brand results.
China’s top 10 military tactical fitness facility suppliers are often evaluated through products, credentials, and documented project experience. Their product ranges may include modular obstacle courses, climbing walls, rope systems, strength stations, running tracks, and impact-absorbing flooring. Some suppliers also provide layout planning, installation, inspection, and staff training. Product details matter. Steel thickness, weld quality, drainage, surface grip, and replacement access can affect daily safety and maintenance costs.
Reliable suppliers usually present quality management certificates, material test reports, load-testing records, and factory inspection evidence. Relevant certifications may include ISO-based quality systems and recognized safety testing, depending on the destination market. Buyers should verify certificate numbers, issuing bodies, and product scope. A polished brochure is not enough. Independent testing helps.
Project experience should be checked through dated case studies, site photographs, completion records, and client references. Strong suppliers may have delivered training facilities for public institutions, academies, sports centers, or large development projects. Their teams should explain ground conditions, climate exposure, user capacity, and maintenance planning. Small details reveal practical knowledge. For example, coastal sites need stronger corrosion protection, while heavy rainfall requires careful drainage design. No supplier is perfect. Some proposals may overlook replacement parts or underestimate installation time. A careful buyer should request drawings, warranty terms, inspection plans, and a realistic delivery schedule before comparing the ten suppliers.
Military fitness facilities should be judged by training outcomes, not aggressive styling. The WHO 2020 Guidelines recommend 150–300 minutes of moderate aerobic activity weekly, or 75–150 minutes at vigorous intensity. Adults should also complete muscle-strengthening work on at least two days each week. A reliable facility design must support both targets with measurable stations, safe flooring, adjustable resistance, and enough space for loaded movement.
A practical supplier review should examine treadmills, rowing equipment, resistance systems, climbing stations, sled lanes, and recovery areas. The ACSM Worldwide Survey of Fitness Trends 2024 placed traditional strength training among the industry’s leading priorities. This supports a balanced layout rather than an endurance-only room. Timers, heart-rate monitoring, and simple testing zones can help coaches record distance, intensity, repetitions, and recovery time.
Small details matter. A 20-meter sled lane needs clear separation from walking routes. Pull-up frames require verified load ratings and stable anchoring. The IHRSA Global Report highlights the continuing importance of facility quality and member experience across the fitness sector. However, equipment quantity alone proves little. A supplier may offer impressive specifications but weak maintenance guidance. That deserves scrutiny. Procurement teams should request test certificates, installation records, cleaning procedures, replacement-part timelines, and user instructions. Some tactical layouts still overlook heat, fatigue, and beginner access. That is a design weakness, not a minor issue.
It supports strength, endurance, mobility, and job-related physical readiness. Typical spaces include gyms, sprint lanes, climbing structures, and recovery areas. It is for supervised conditioning, not combat instruction.
Use impact-resistant flooring, clear movement lanes, good ventilation, and adequate lighting. Check equipment load ratings, drainage, and access for maintenance. Small layout mistakes can become costly.
Four practical zones cover strength, conditioning, obstacle training, and recovery. Strength areas may have racks and adjustable weights. Conditioning spaces can include rowing machines, sled tracks, and heart-rate monitors.
Consider ropes, low walls, crawl spaces, balance beams, and safe landing surfaces. Leave room between activities for clear movement. Realistic drills matter.
A quiet cooling space, hydration point, and room for mobility work can support training readiness. Wearable data may help, but it should not replace a coach’s judgment. Recovery is often overlooked.
Set measurable training goals before reviewing layouts or requesting proposals. Test movement flow with coaches and actual users. A plan may look spacious on paper but feel crowded at peak hours.
Request current certificates, testing details, load-cycle results, and installation records. Inspect a sample unit when possible. Check grip comfort, bolt access, welds, and adjustment speed—not just photographs.
Look for spare parts, manuals, installation guidance, and clear response timelines. Keep written records of revisions and delivery commitments. References help, but they deserve a careful review.
This article presents a practical guide to Military Tactical Fitness Facilities, defining their purpose, scope, and role in supporting structured physical training, readiness, and long-term athlete development. It explains how an effective facility can be organized into dedicated zones for strength training, conditioning, obstacle practice, mobility, and recovery. Each area should be planned for safety, efficient movement, durability, and adaptable use by individuals with different training levels and operational requirements.
The article also outlines how to evaluate suppliers through certifications, material and product testing, customization capabilities, installation support, maintenance, and after-sales service. It introduces China’s top 10 suppliers by examining their equipment categories, professional credentials, manufacturing capabilities, and experience with large-scale fitness or training projects, without focusing on brand promotion. Finally, it connects facility planning with the 2020 WHO benchmark of 150–300 minutes of moderate activity or 75–150 minutes of vigorous activity weekly, together with muscle-strengthening exercise on at least two days per week.